
Planning for Window Wells: Drainage, Covers, and Safety Upgrades
Adding natural light and emergency egress to a lower level drastically improves the usability of the space. At DryBasements.com Ltd. we help property owners plan these upgrades to ensure they remain safe and functional year round. Digging out the earth against your foundation introduces new vulnerabilities if the project is not designed carefully from the start.
Rushing into a basement window well installation without considering water management is a common mistake that inevitably leads to flooded floors. Proper planning requires understanding the necessary underground connections and protective accessories before the heavy equipment arrives. Setting the right groundwork ensures your new exterior features handle heavy rainfall without putting your interior walls at risk.
What you will find in this guide:
- Assessing Your Underground Drainage Infrastructure
- Sizing and Custom Design Requirements
- Selecting the Right Protective Covers
- Frequently Asked Questions
Assessing Your Underground Drainage Infrastructure
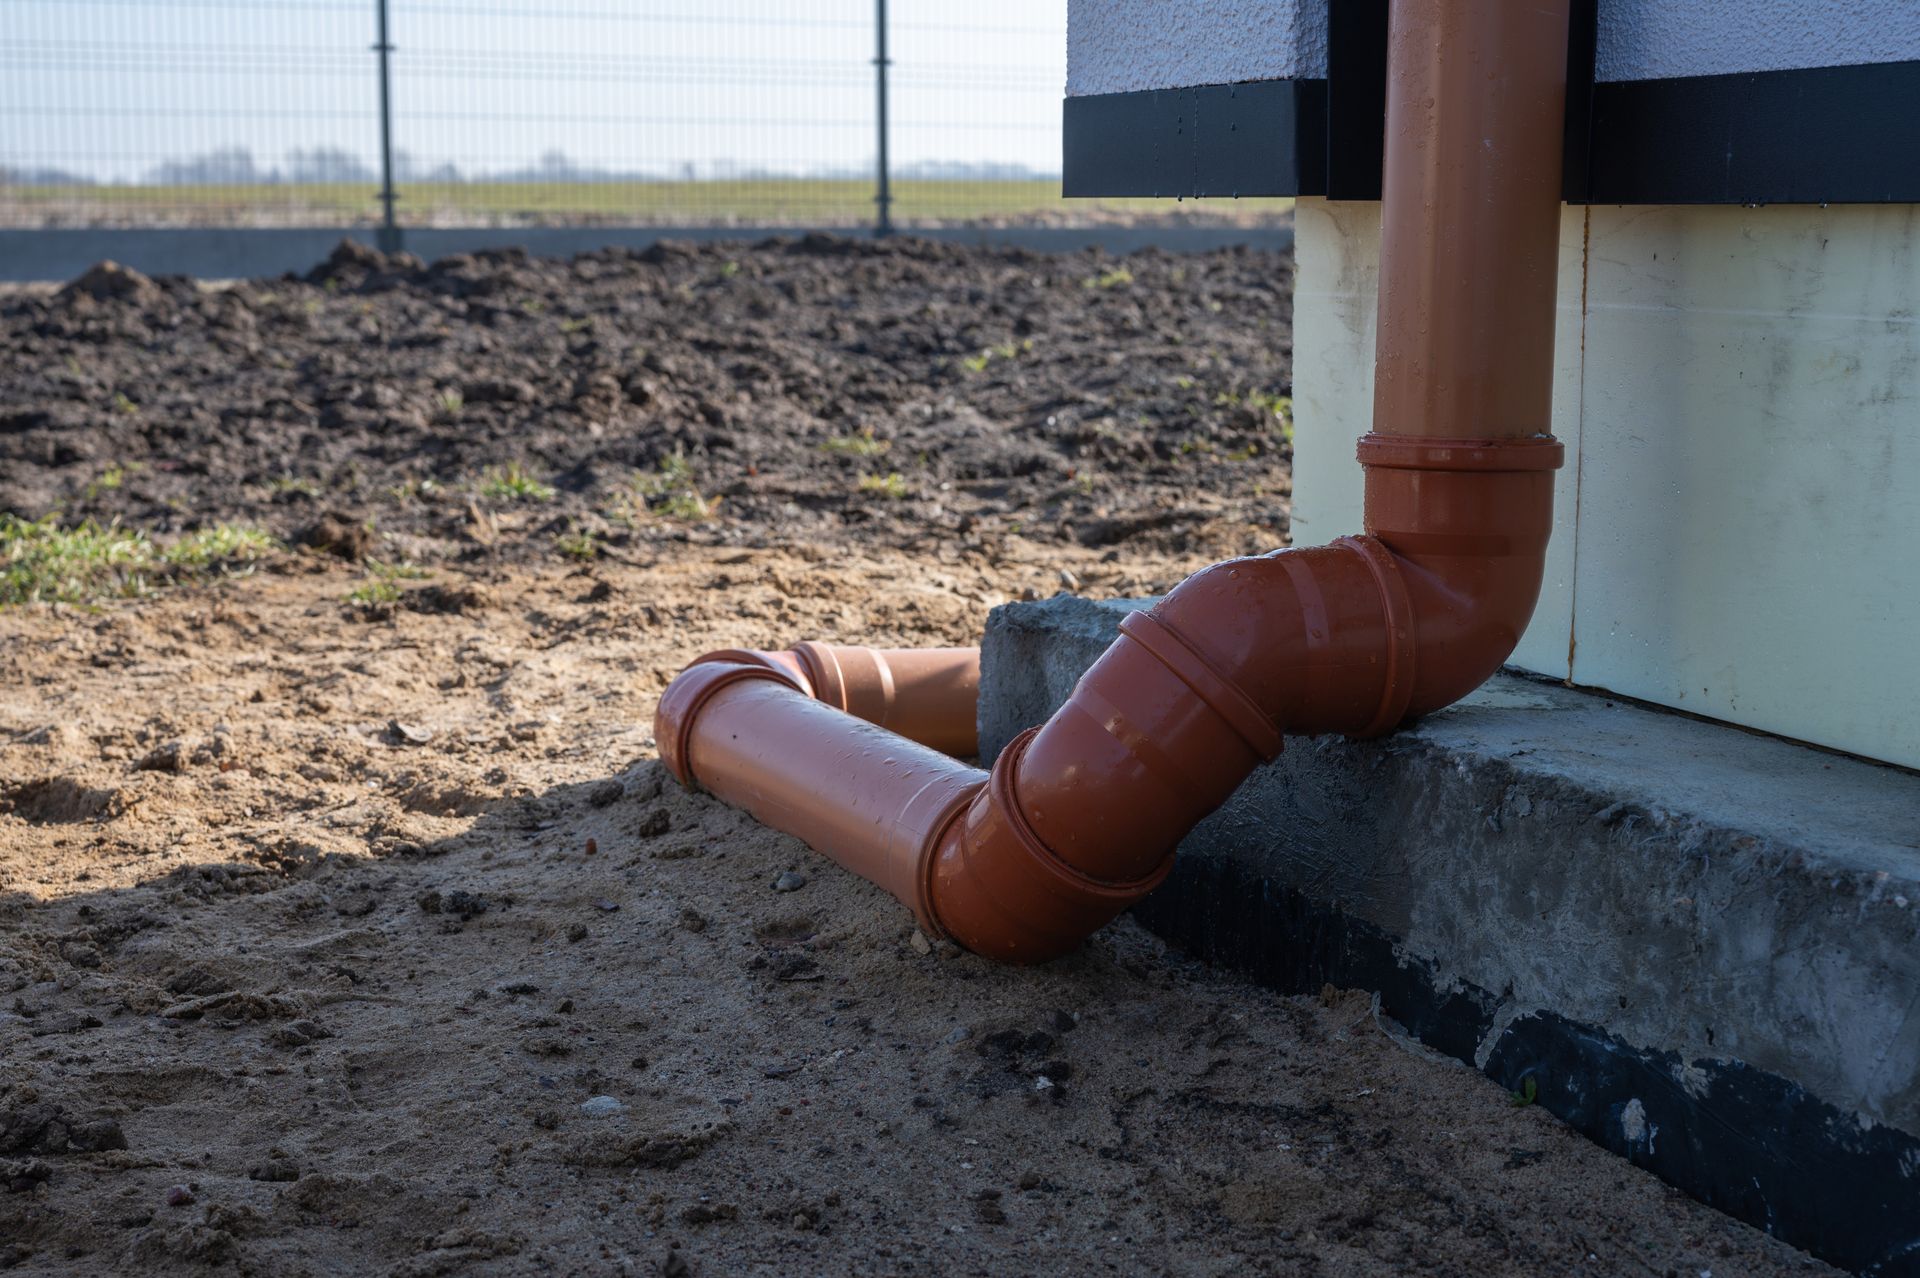
The single most important factor in this type of excavation is figuring out where the rainwater will go. A deep metal or concrete well acts as a large bucket during heavy downpours. Without a dedicated exit path that water will rapidly fill the cavity and press directly against the window frame until it breaches the seal. Property owners often ask how does a window well drain connect to the weeping tile to prevent this exact scenario.
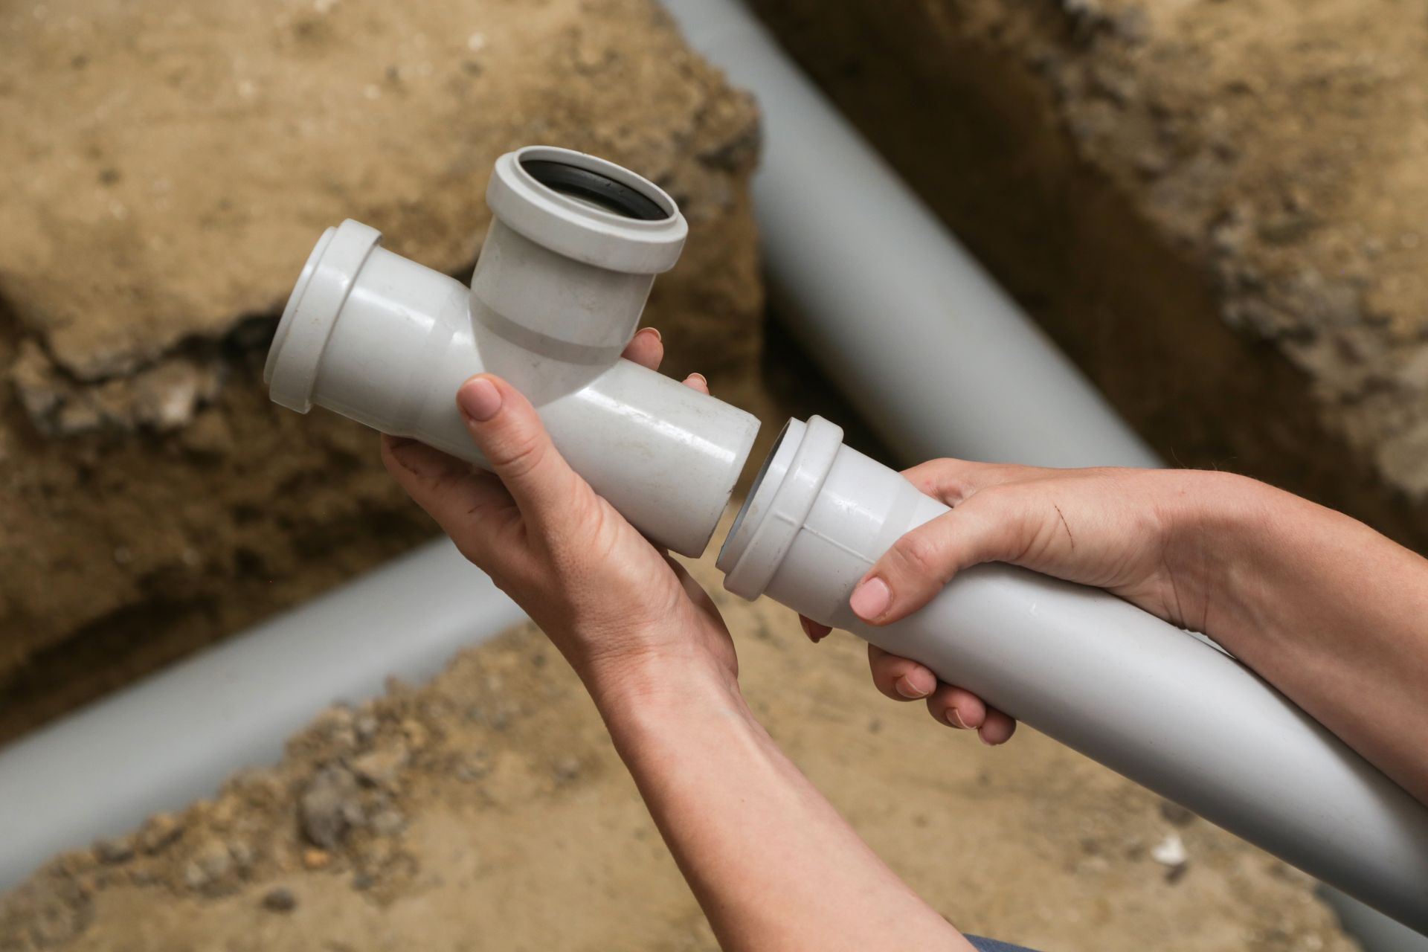
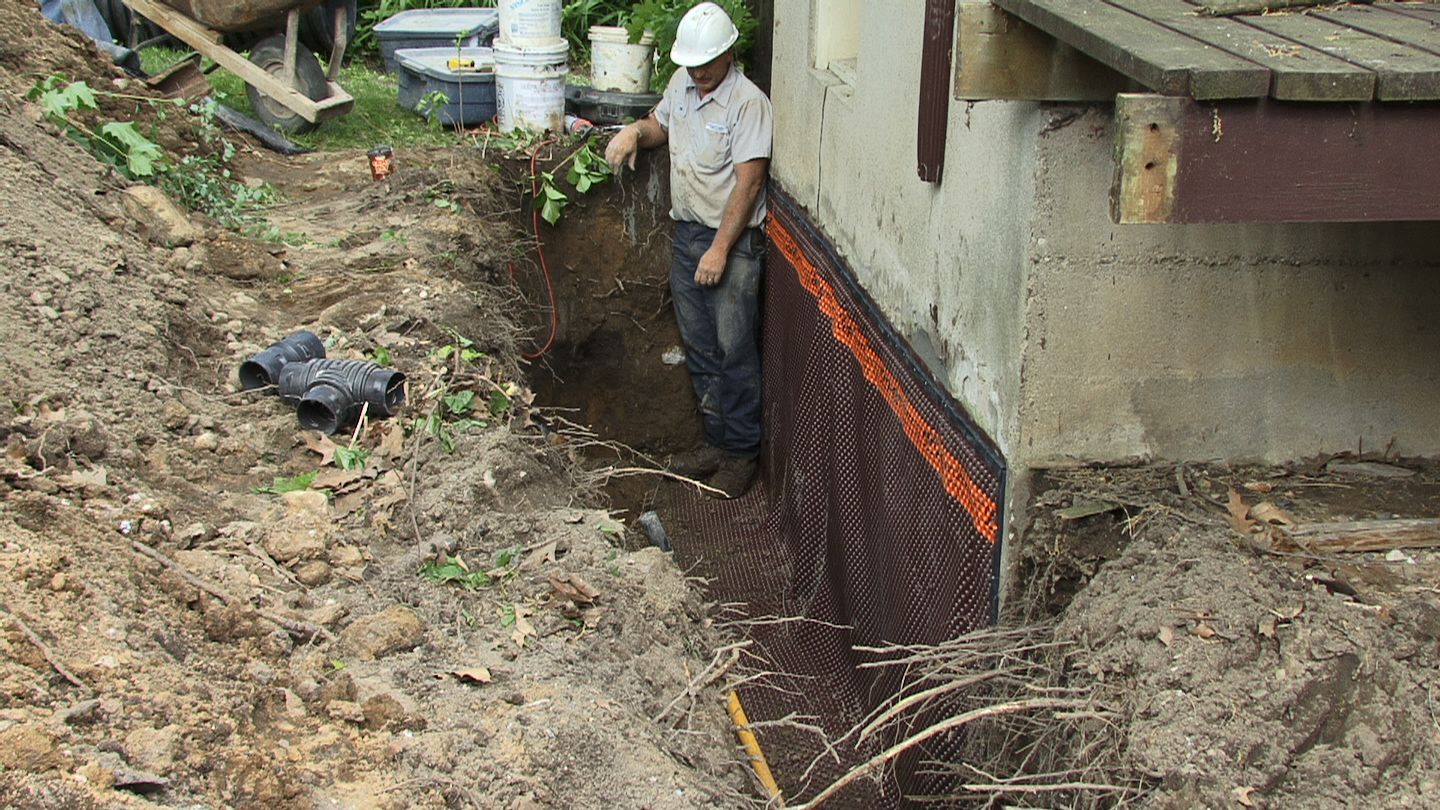
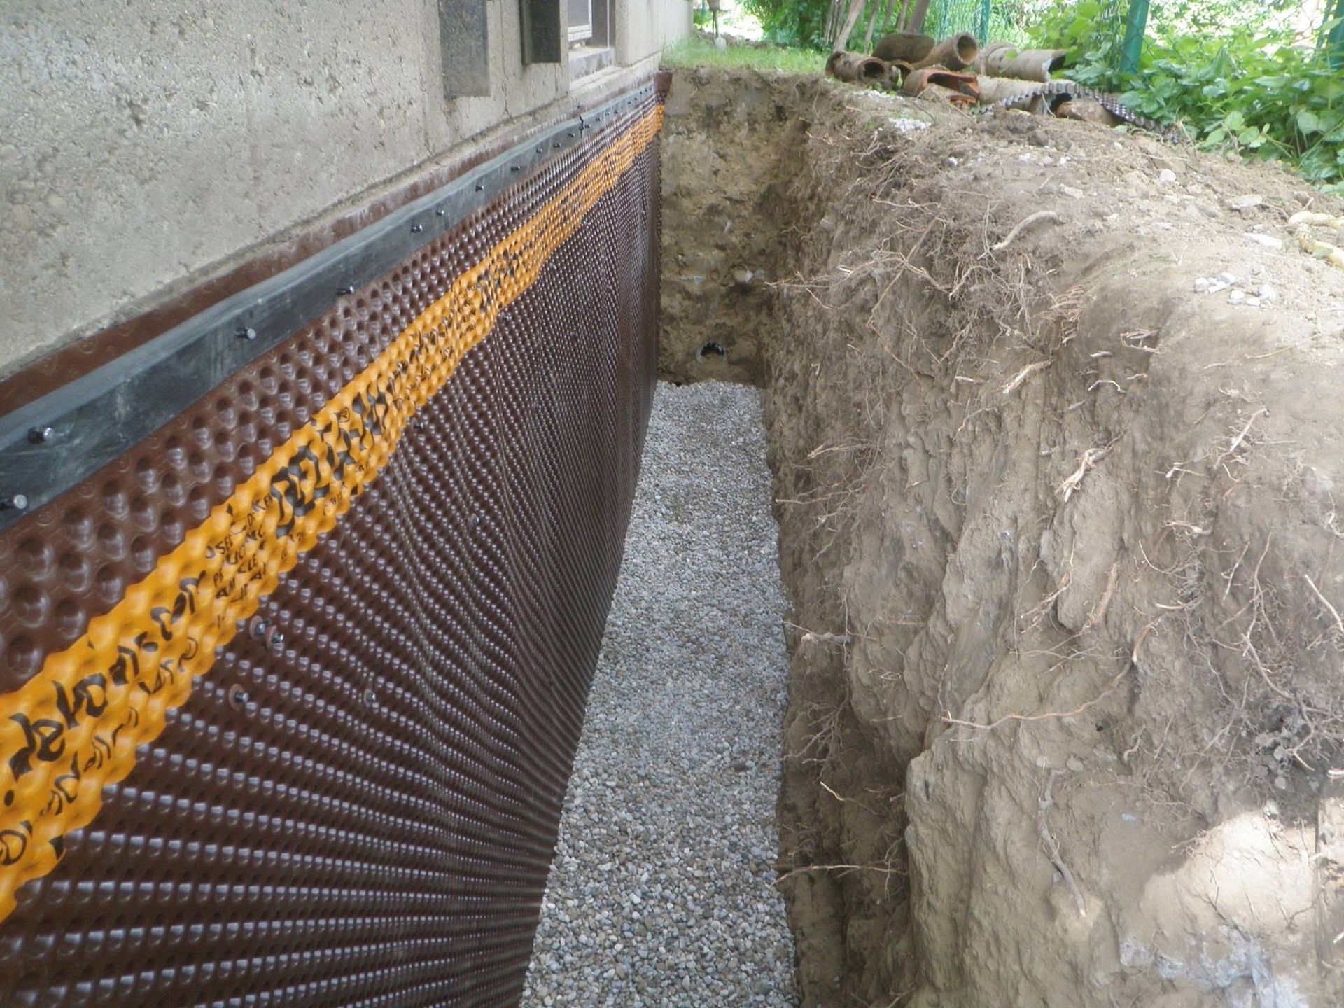
During the excavation process our technicians install a vertical pipe that runs from the bottom of the gravel pit straight down to the perimeter footing. This pipe is tied directly into your existing weeping tile system. When rain enters the space it filters through the surface gravel enters the vertical pipe and is carried away safely. From there the water travels along the footing until it reaches your sump pump for safe ejection away from the house. Verifying the condition of your existing weeping tile and pump is a mandatory step before committing to this exterior project.
Planning Your Basement Window Well Installation
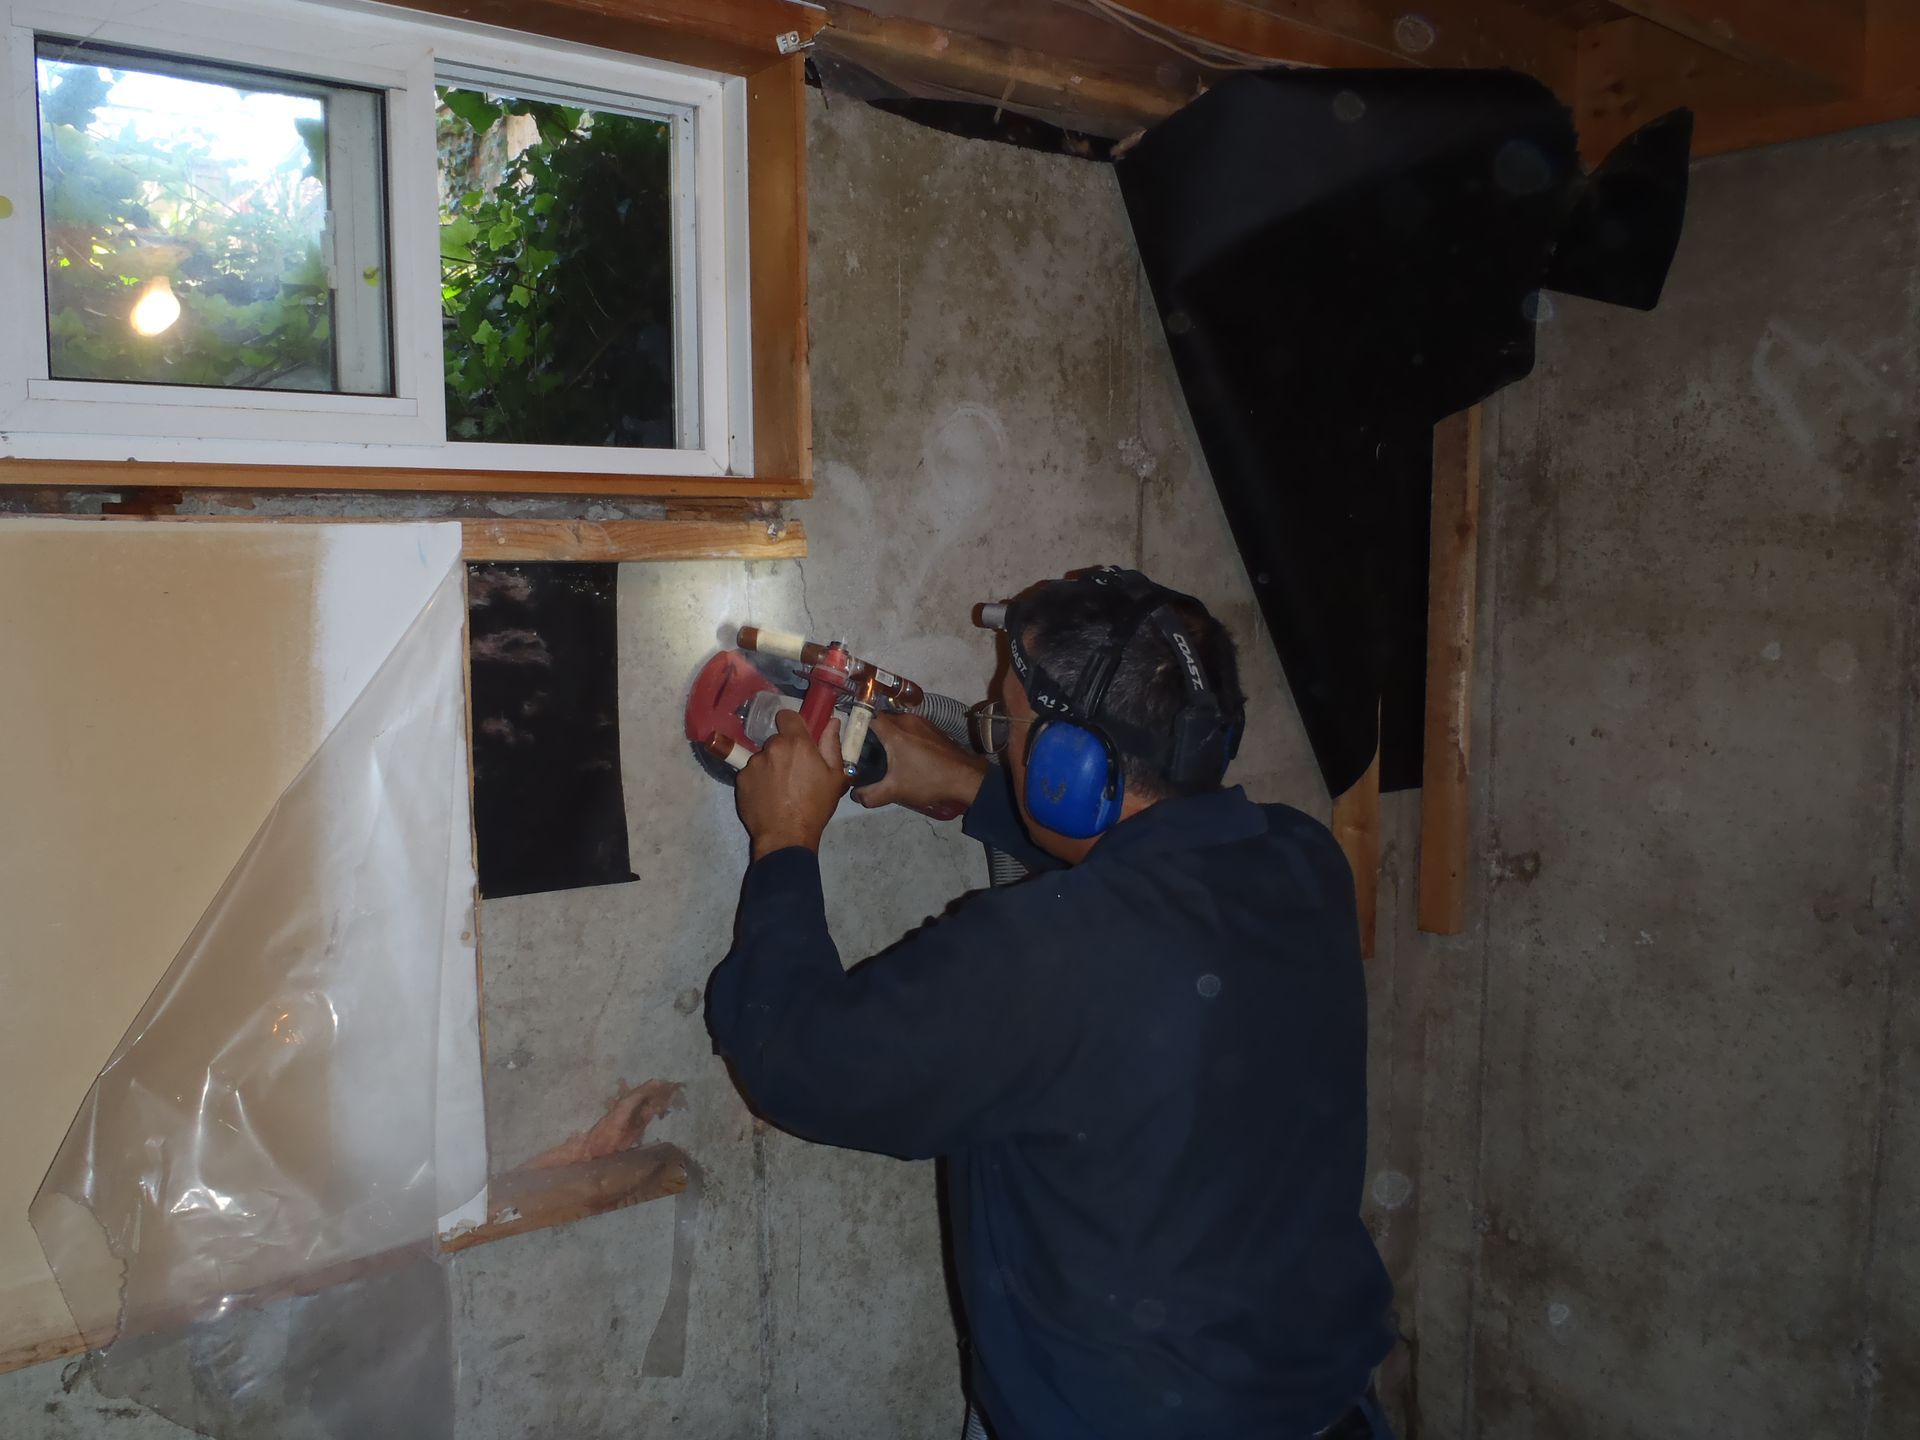
Not all excavations are created equal and the exact dimensions of your project will depend entirely on your goals for the room. Older properties near Victoria Park in Kitchener ON often feature small ground level glass panels that do little to brighten the space or allow for fresh air. Expanding these openings requires careful structural planning and precise custom window wells to hold back the surrounding earth.
- Egress Compliance: If the room will be used as a bedroom building codes dictate the opening must be large enough for an adult to escape safely during an emergency.
- Aesthetic Choices: We offer custom designs tailored to your preferences so the final result perfectly matches the exterior finishes of your brick or siding.
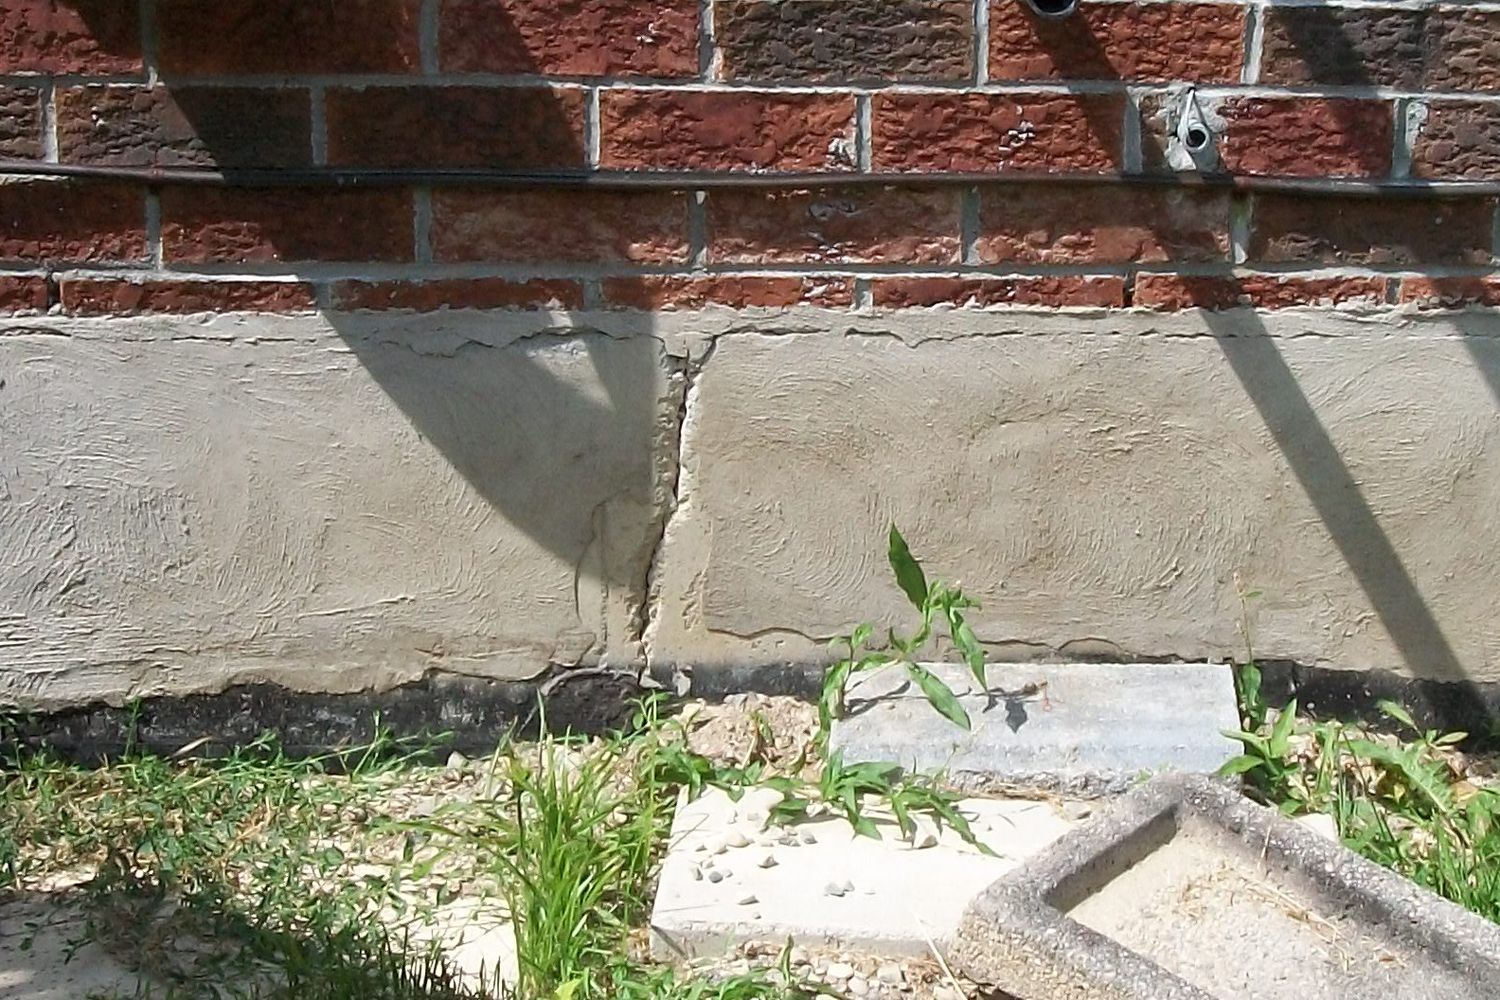
- Structural Support: The surrounding soil exerts immense pressure against the new opening so the retaining walls must be securely bolted to the foundation block to prevent future bowing or total collapse.
- Natural Light: Properly angled retaining walls maximize the amount of sunlight that reaches the lower level making the finished rooms feel much more welcoming and spacious.
Selecting the Right Protective Covers
Leaving your new installation fully open to the elements guarantees that leaves debris and heavy snow will accumulate inside. We highly recommend including professional window well cover installation and replacement in your initial project plan. A proper cover acts as the first line of defense against both harsh weather and unwanted pests.
- Debris Blocking: Heavy winds push autumn leaves and trash into recessed areas which will eventually clog the gravel drain at the bottom.
- Animal Deterrence: Uncovered pits are notorious traps for small wildlife seeking shelter from the cold.
- Winter Protection: Durable UV protected covers keep heavy snow loads from packing against the glass during harsh Canadian winters while remaining easy to remove in an emergency.
Frequently Asked Questions
Do window well drains require maintenance?
Yes the surface gravel and drain grate need to be kept clear of compacted dirt and organic matter. We provide professional maintenance services to keep your drains functioning optimally and extend their lifespan. Checking the drain twice a year ensures water always has a clear path down to the weeping tile.
Can an existing well be made deeper?
Lowering the base is entirely possible but it requires a new structural surround and an extension of the vertical drain pipe. We must also verify that the new depth remains above the level of your foundation footing. Digging too deep without proper structural support can compromise the stability of the adjacent concrete wall.
Moving Forward with Your Excavation Project
Understanding the strict drainage and structural requirements puts you in the best position to upgrade your property confidently. A well planned excavation brings massive value to your interior living areas while maintaining strict exterior waterproofing standards. Reach out to our team to assess your current setup and determine the best custom solution for your home.